RBV Studios
FLOOR PLAN
A two-wing, 7,000 sq ft production and event facility built for flexible, multi-format shoots, live events, commercial builds, large-scale staging, and simultaneous productions.
Total Facility
7,000 SQ FT
Climate Control
Full AC & Heat
Bathrooms
4 Total
Loading
2 Garage Doors
Layout
Production + Events
Production Stage Side
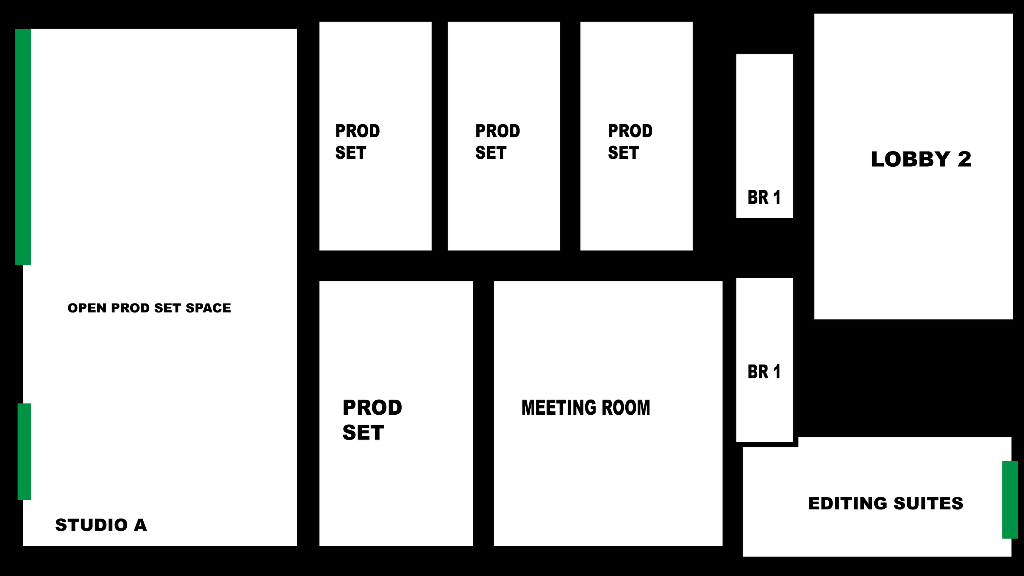
WING 1 — STUDIO A
Warehouse / Open Stage Side
WING 2 — STUDIO B
Production Stage Side
WING 1 — STUDIO A
Anchor space: Studio A / Open Production Set Space. Loading: 1 garage door with rear/side loading access, marked in green on the plan.
Studio A
Primary open production set space — reconfigurable for cyc wall work, set builds, or open floor shoots.
Prod Set x4
Four modular production set rooms for standing sets or larger connected builds.
Meeting Room
On-site production meetings, client walkthroughs, and video village overflow.
Editing Suites
Dedicated post-production room for ingest, review, and quick-turn edits.
Lobby 2
Secondary reception and waiting area for cast, crew, and clients.
Bathrooms
2 bathrooms serving this wing.
The four Prod Set rooms flank the main open space, giving Studio A the ability to run a set row while the open floor handles larger builds or cyc/green screen work.
Warehouse / Open Stage Side
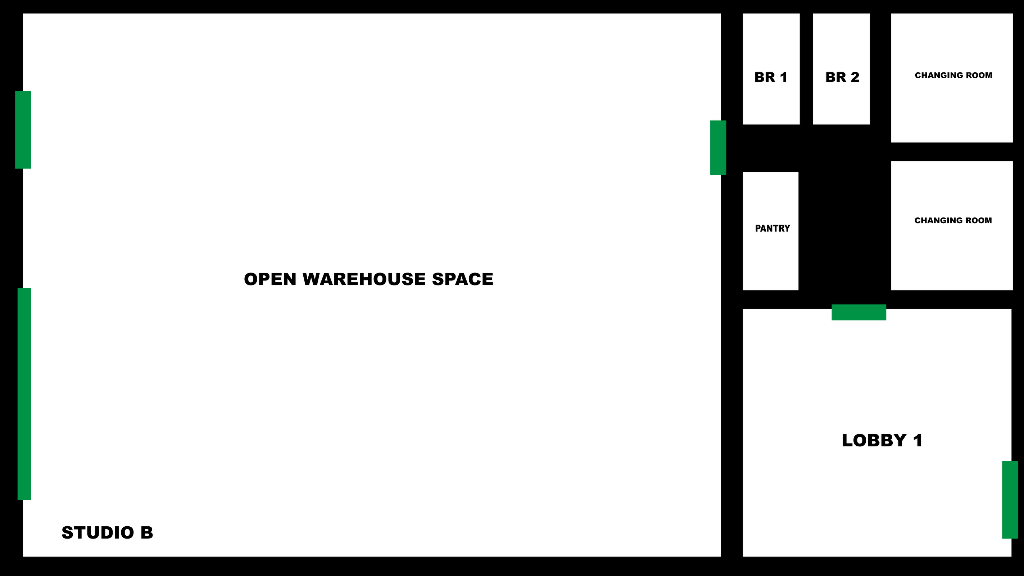
WING 2 — STUDIO B
Anchor space: Studio B / Open Warehouse Space. Loading: 1 garage door with rear/side loading access, marked in green on the plan.
Studio B
Large-format open warehouse stage for large builds, vehicle shots, lighting rigs, and hoist or rig work.
Lobby 1
Main front-of-house reception and client waiting area.
Pantry
Crafty and kitchen support space for cast and crew.
Changing Rooms x2
Talent changing and wardrobe rooms.
Bathrooms
2 bathrooms serving this wing.
Studio B's open warehouse floor is the largest uninterrupted shooting surface in the facility — ideal for full-scale set builds, ensemble shoots, and unobstructed floor space.
Facility Details
SHARED SPECS
- 7,000 sq ft across both wings.
- Full AC and heat throughout sets, offices, and support spaces.
- 4 bathrooms total — 2 per wing.
- 2 garage doors total, enabling simultaneous load-in/load-out.
- Production set rooms and open floor areas can be reconfigured, walled off, or opened up.
Production Modes
USE CASES
- Two productions at once: Studio A set-based production plus Studio B open-floor build.
- One large production using the full facility footprint.
- Space area includes front and back lot open space area.
- Multi-set music video, commercial, or event day with rotating support rooms and a main Studio B performance setup.
- Private events, brand activations, content launches, and live production setups using the open warehouse footprint.